Cliff House
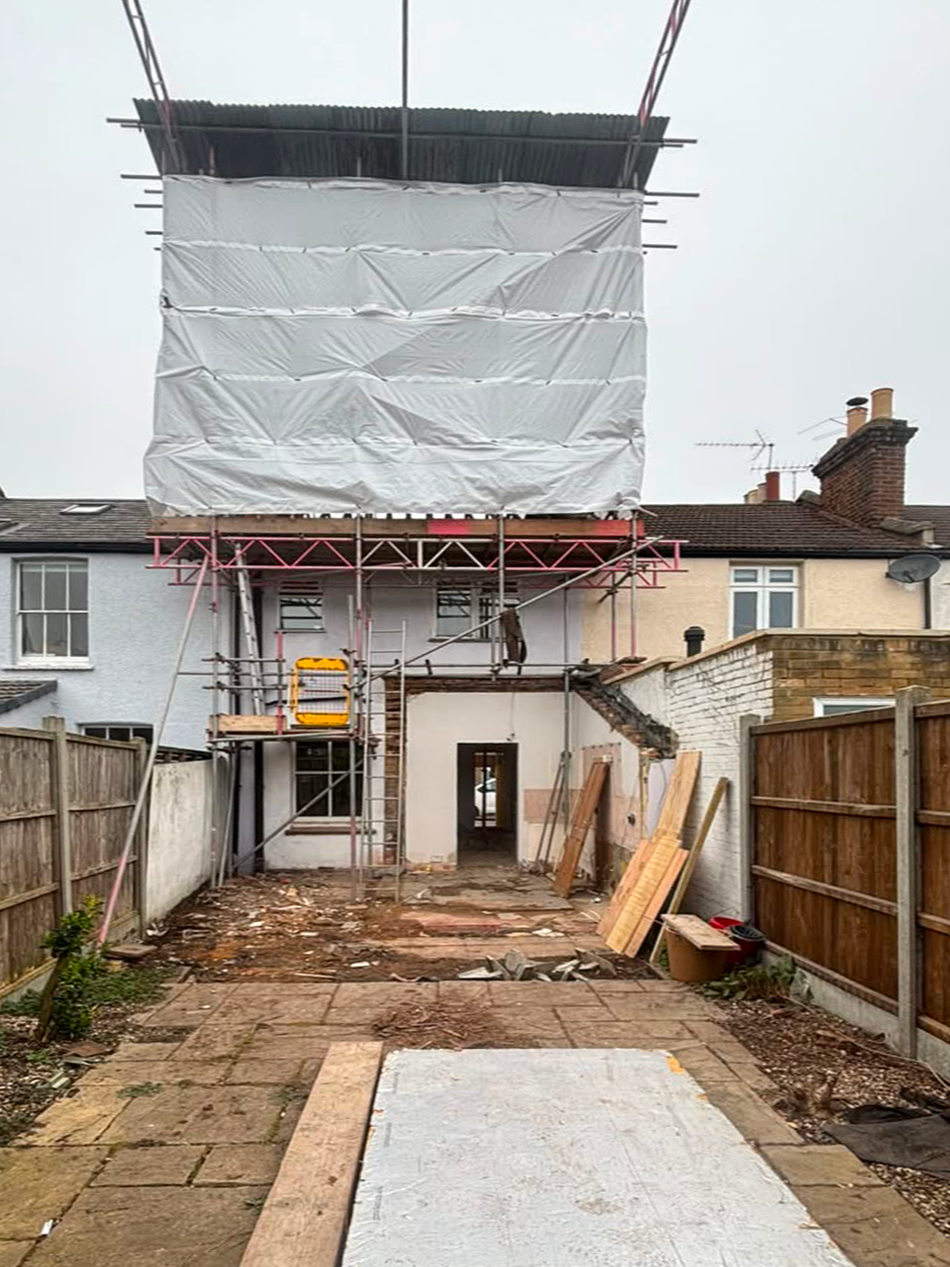
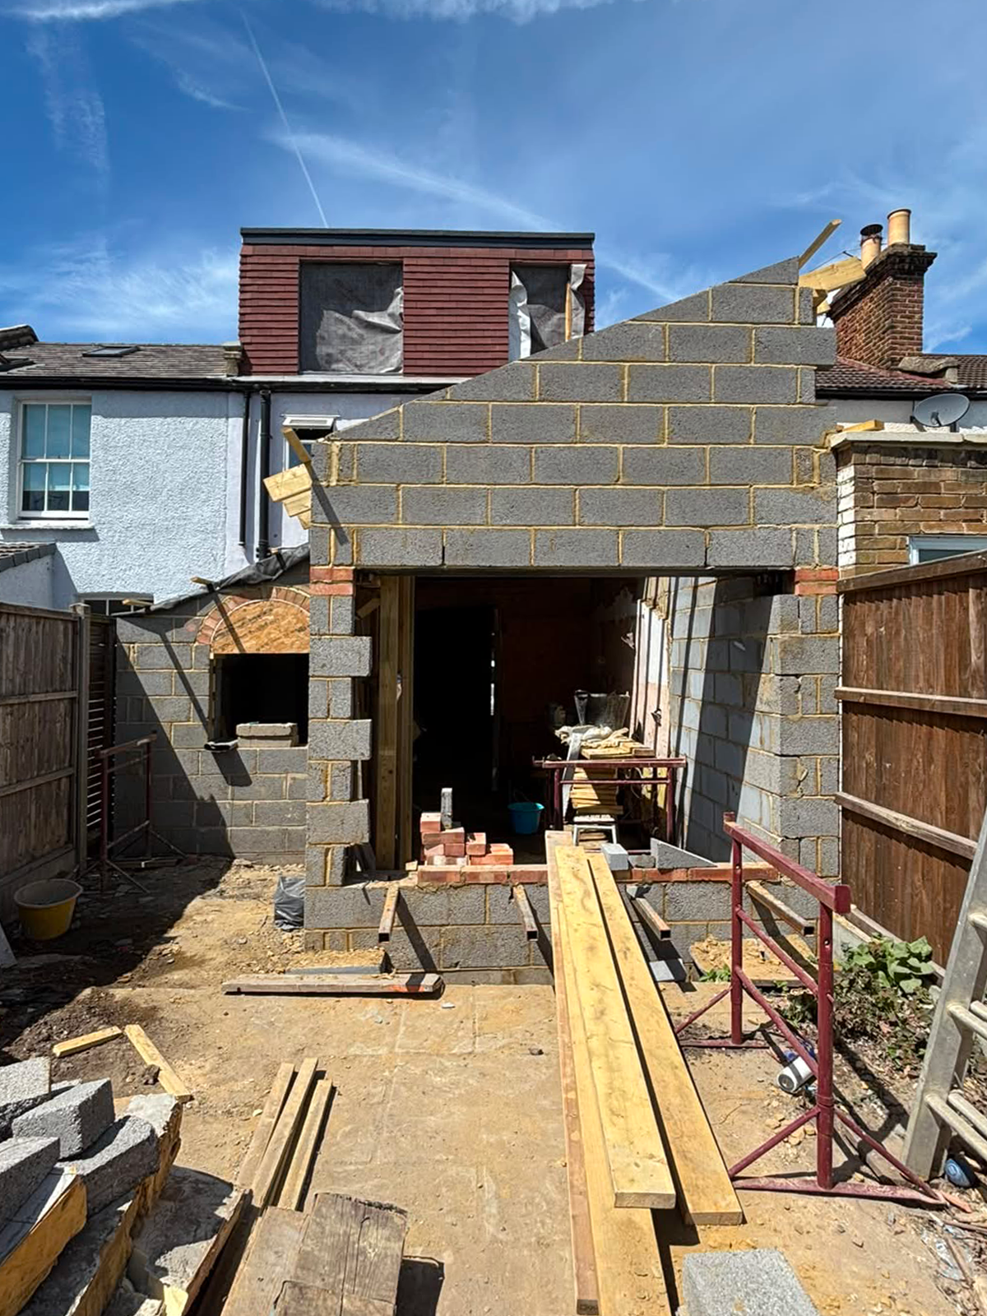
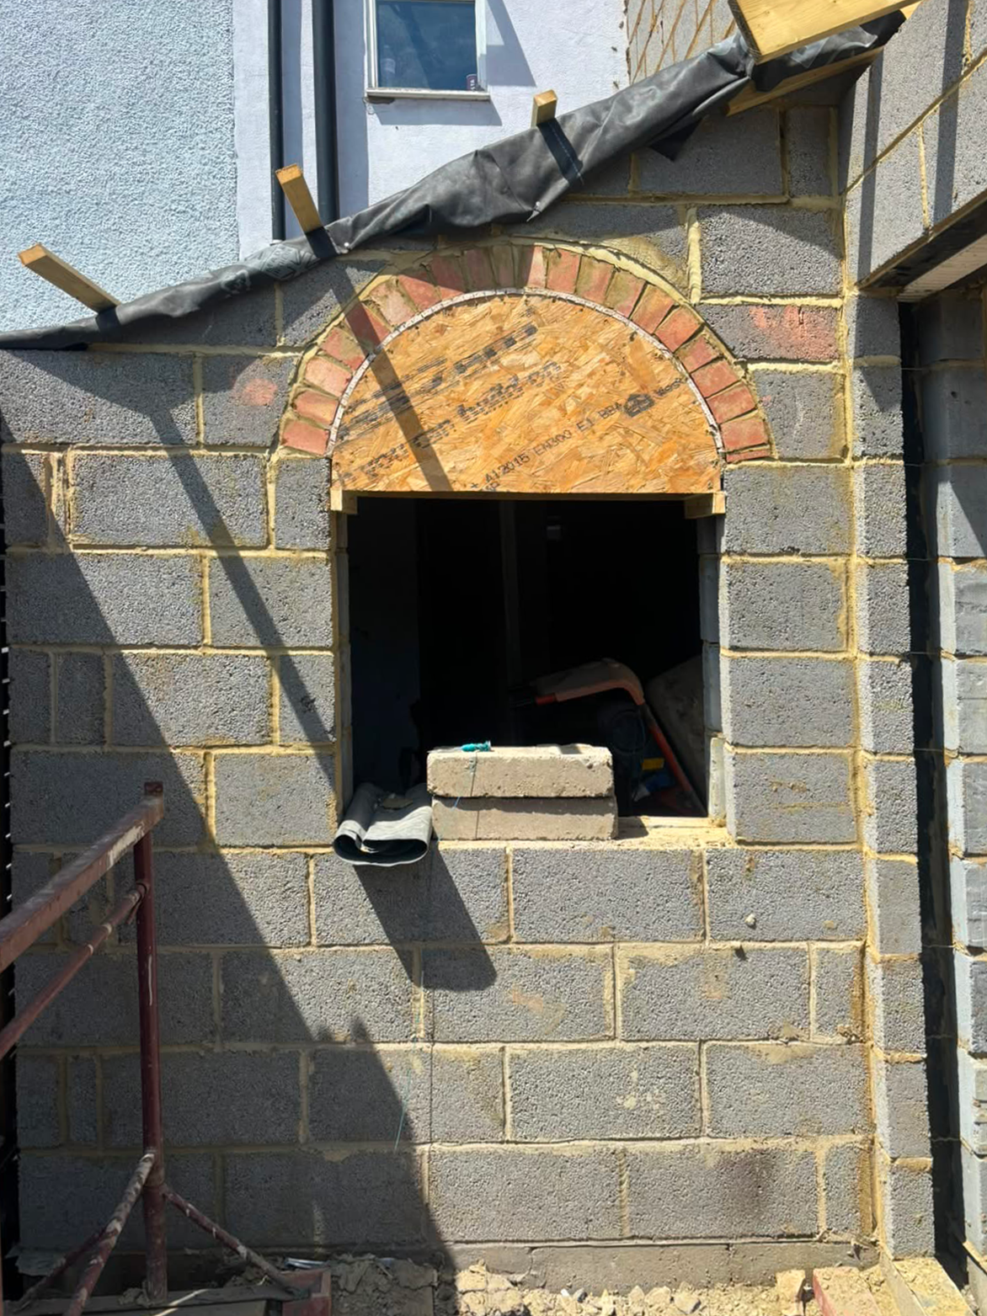
Planning Approved - In Construction
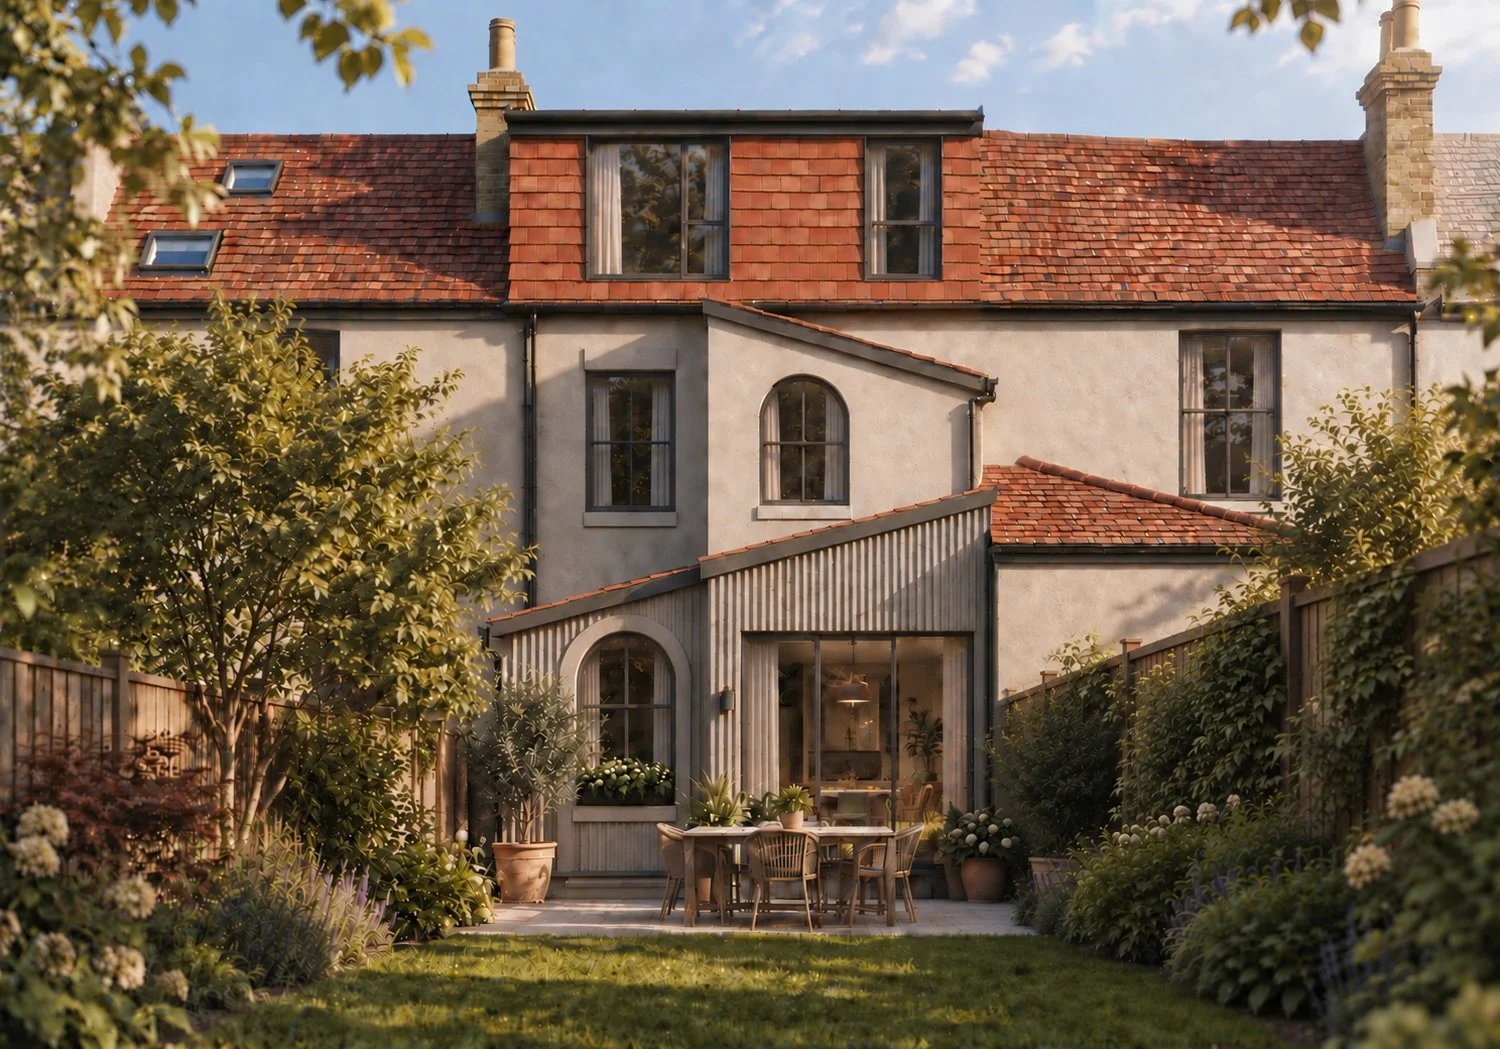
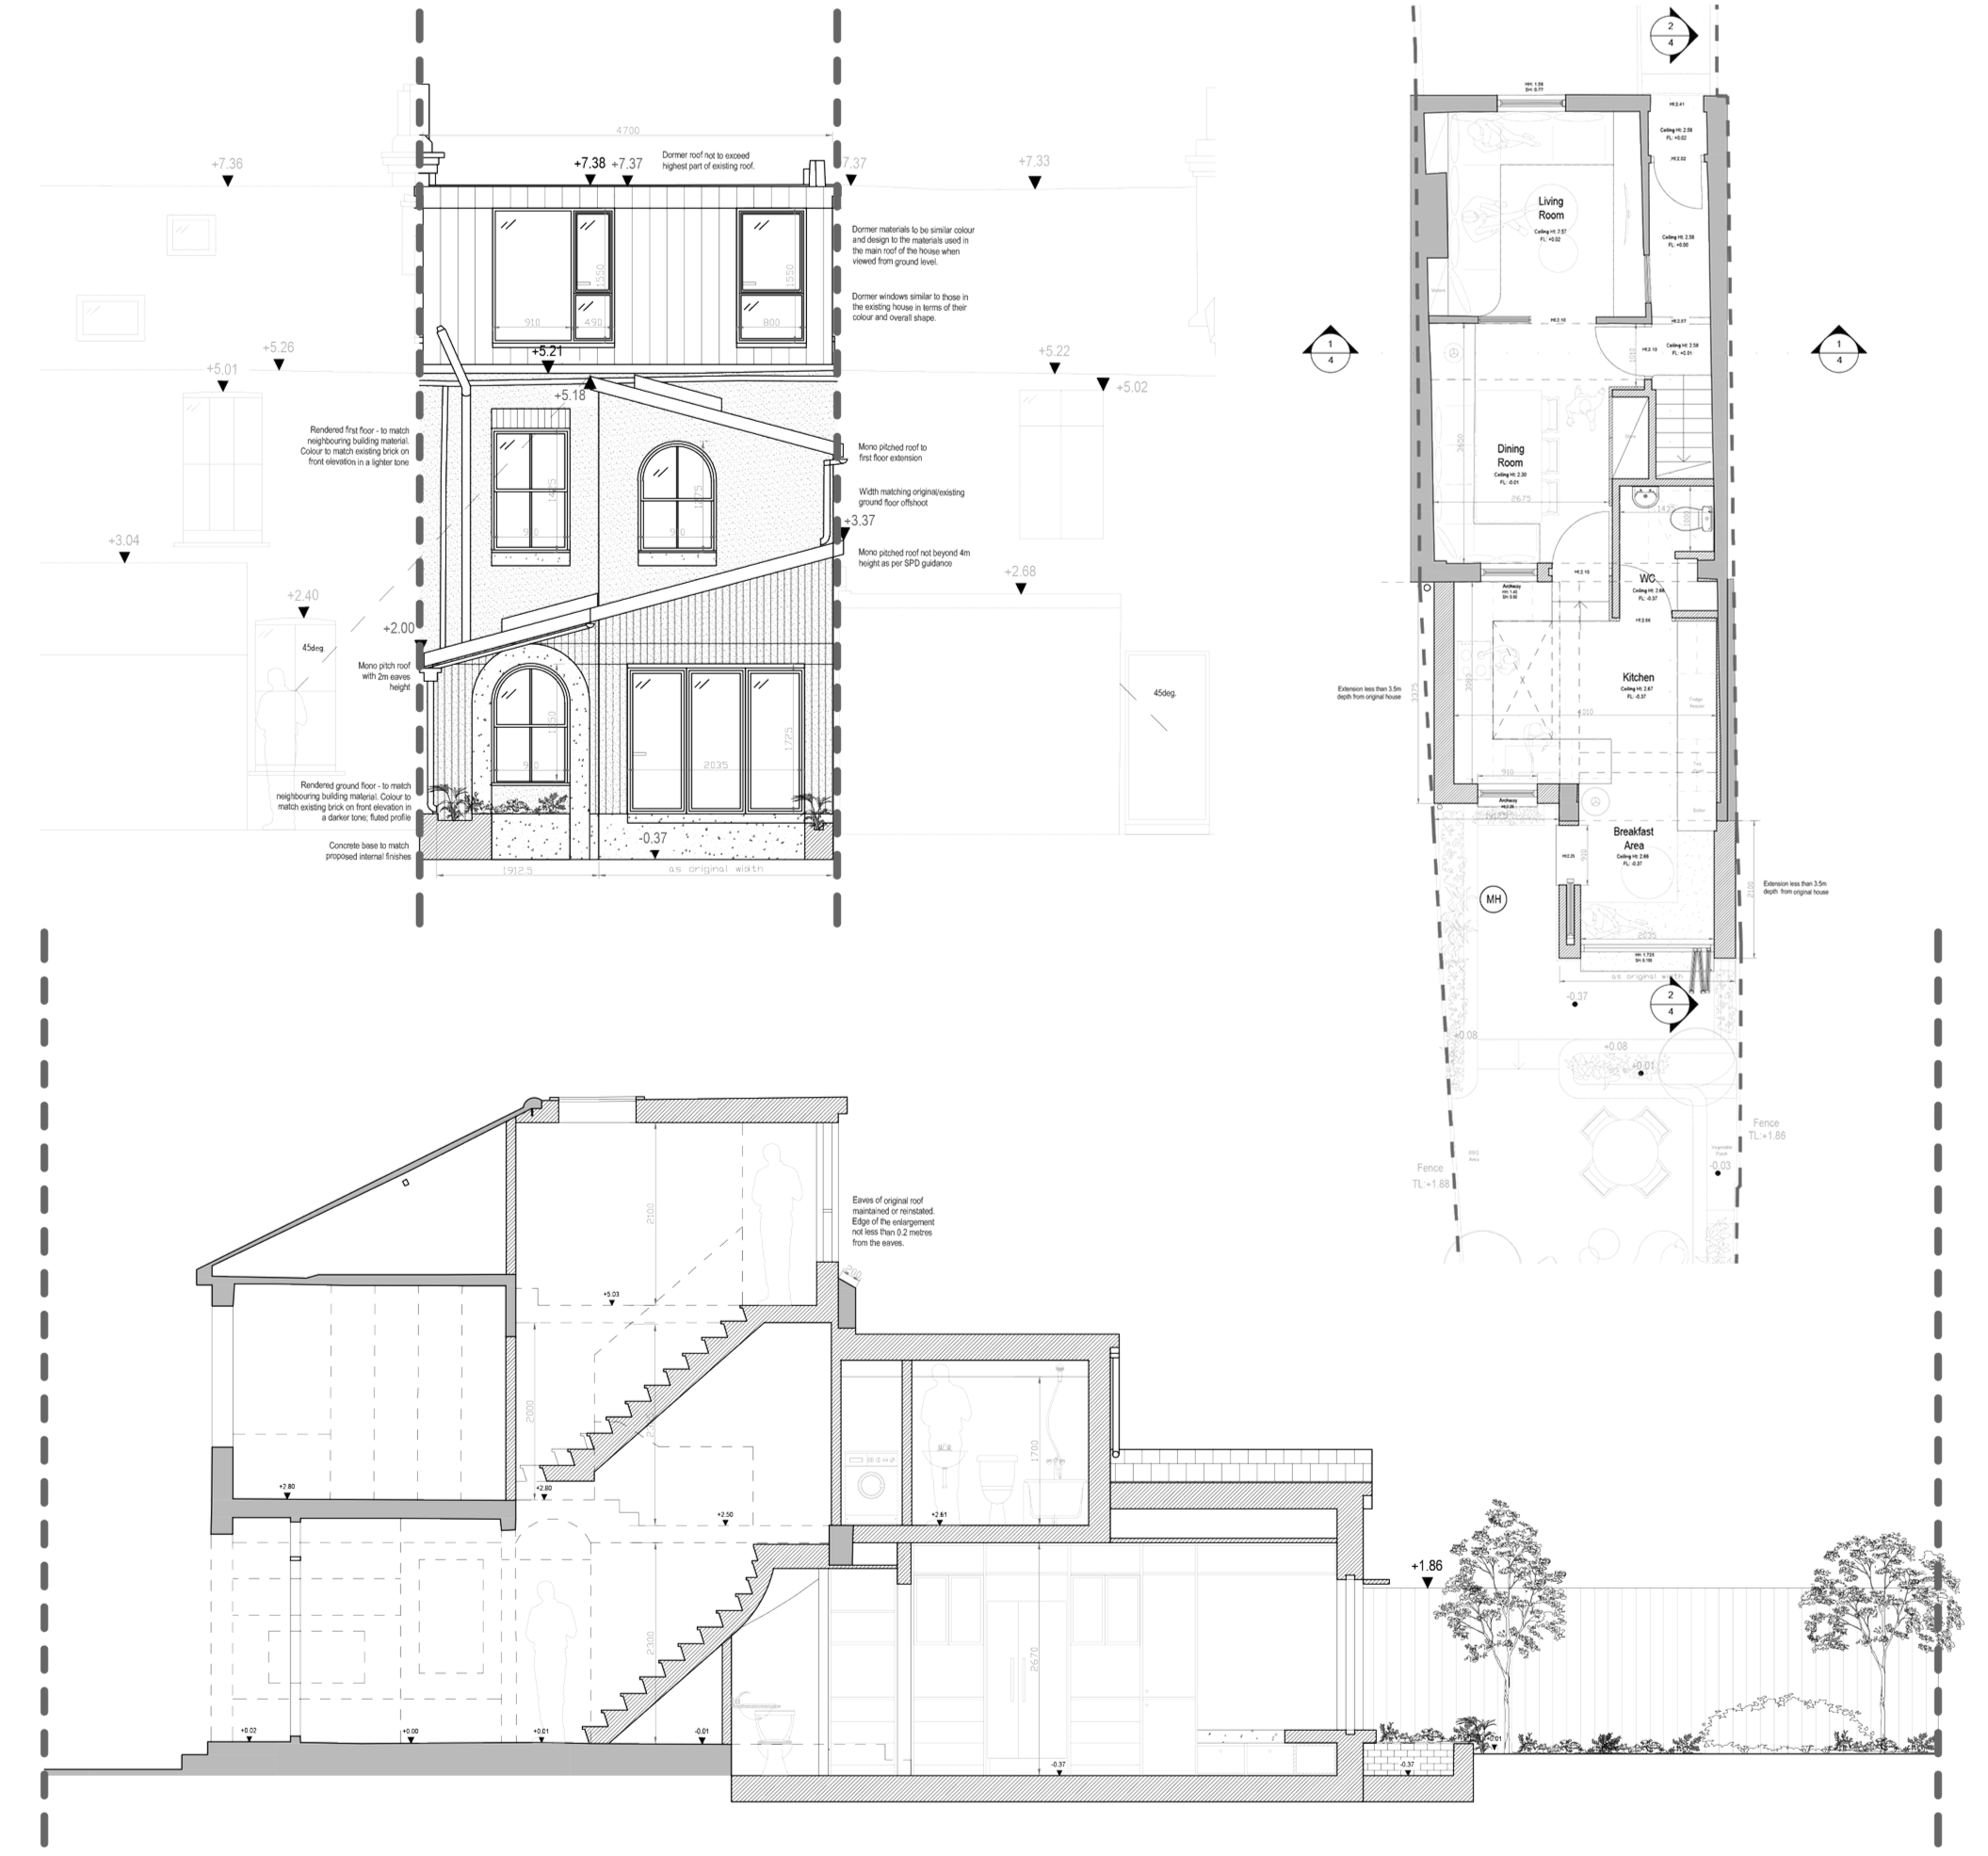
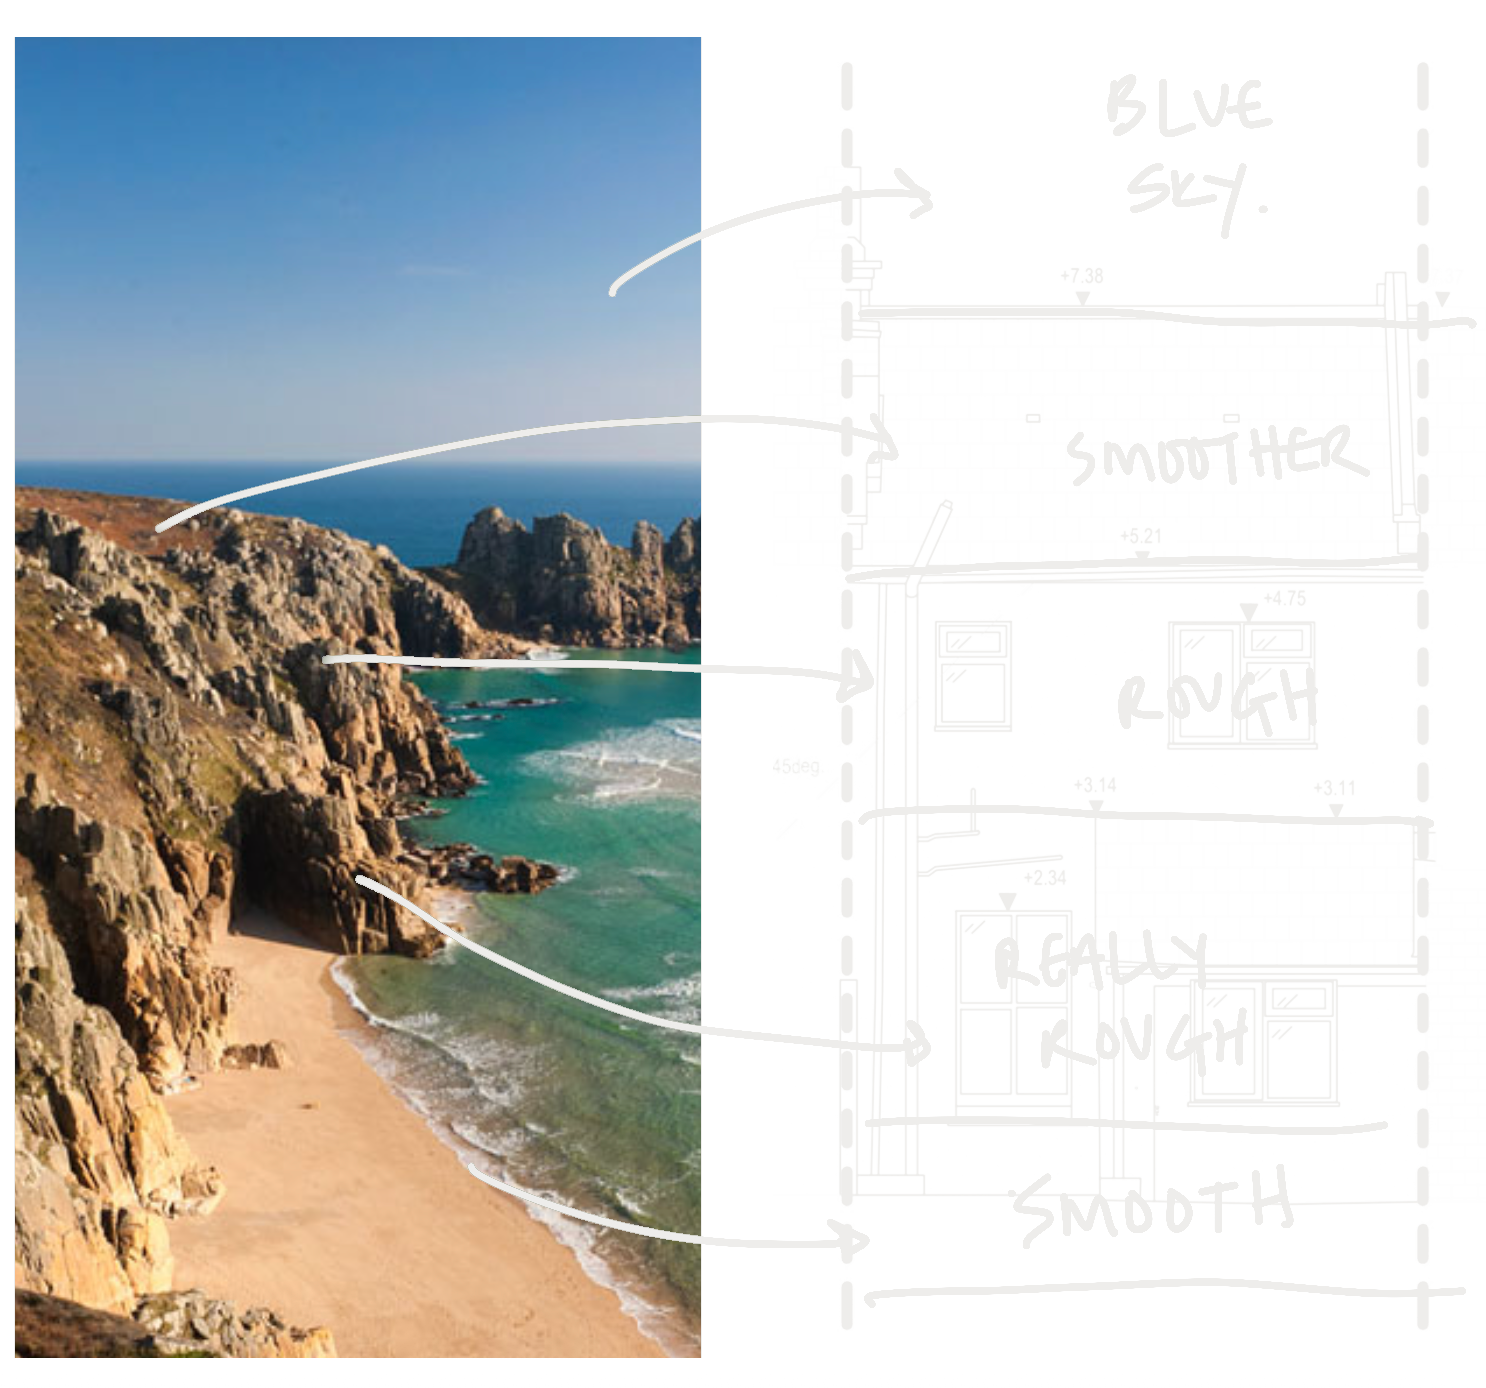
When a design-focused client team from coastal Britain decided to extend and redesign their Victorian cottage-style terraced house in London, the vision was clear: to recreate a familiar coastal feeling, a feeling of home, in the heart of the city.
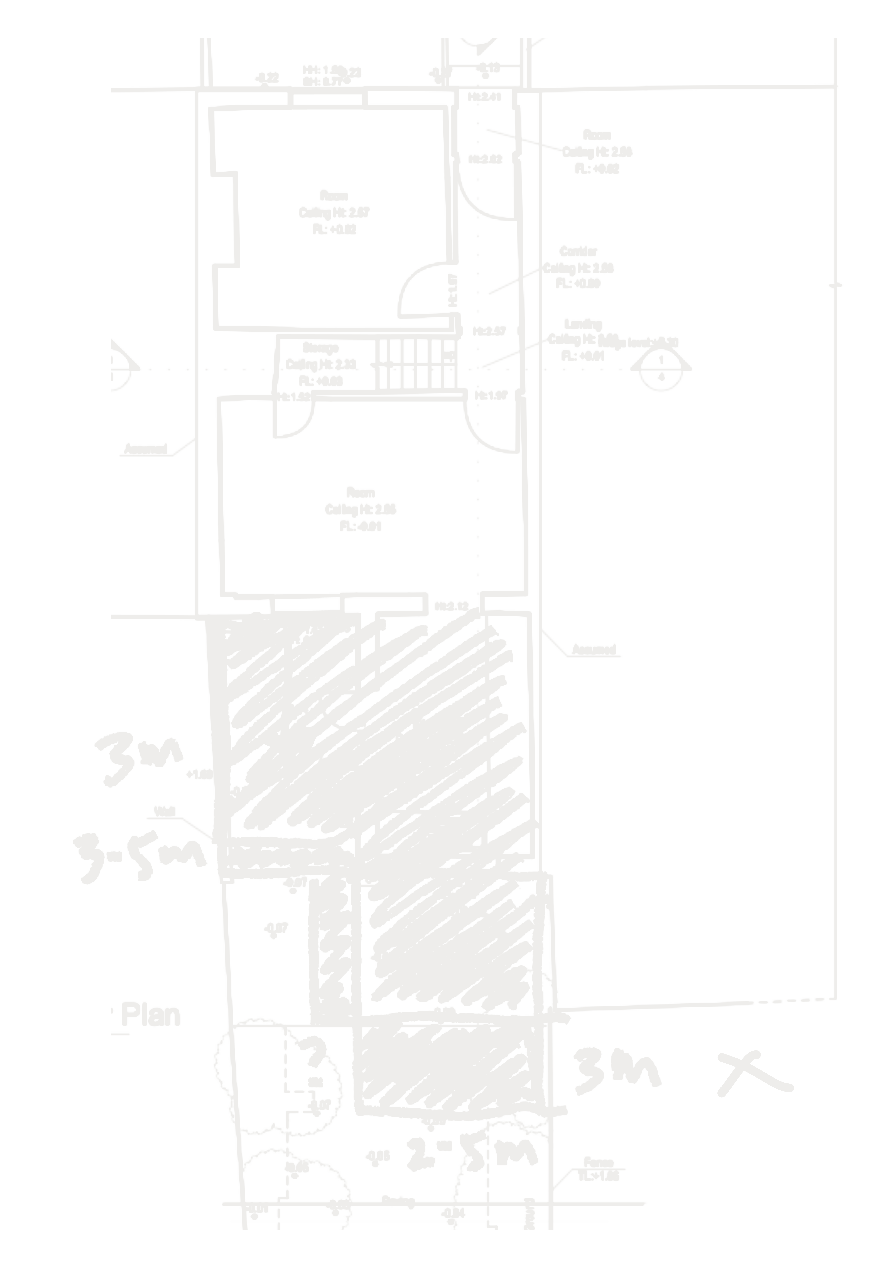
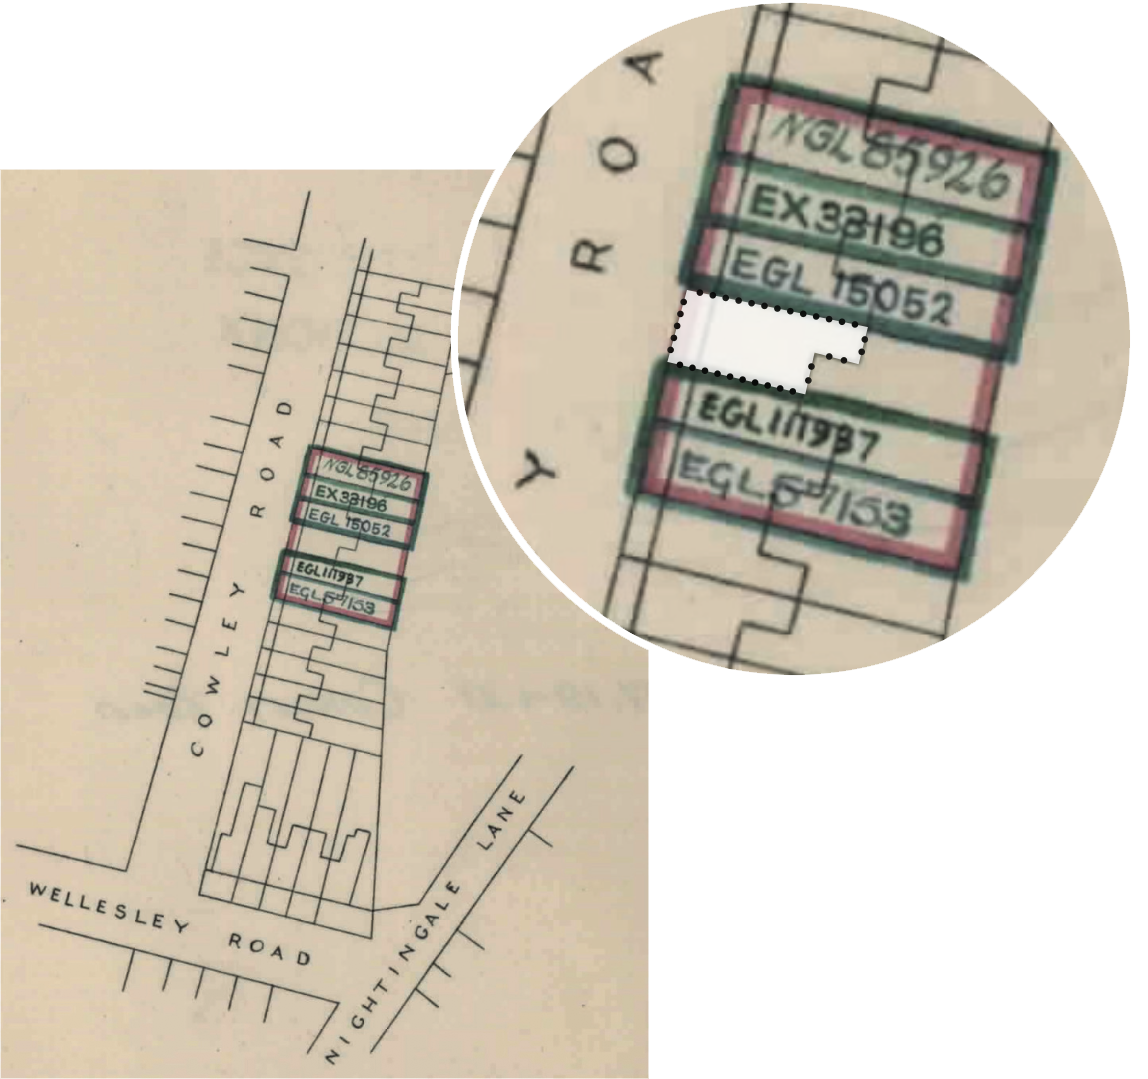
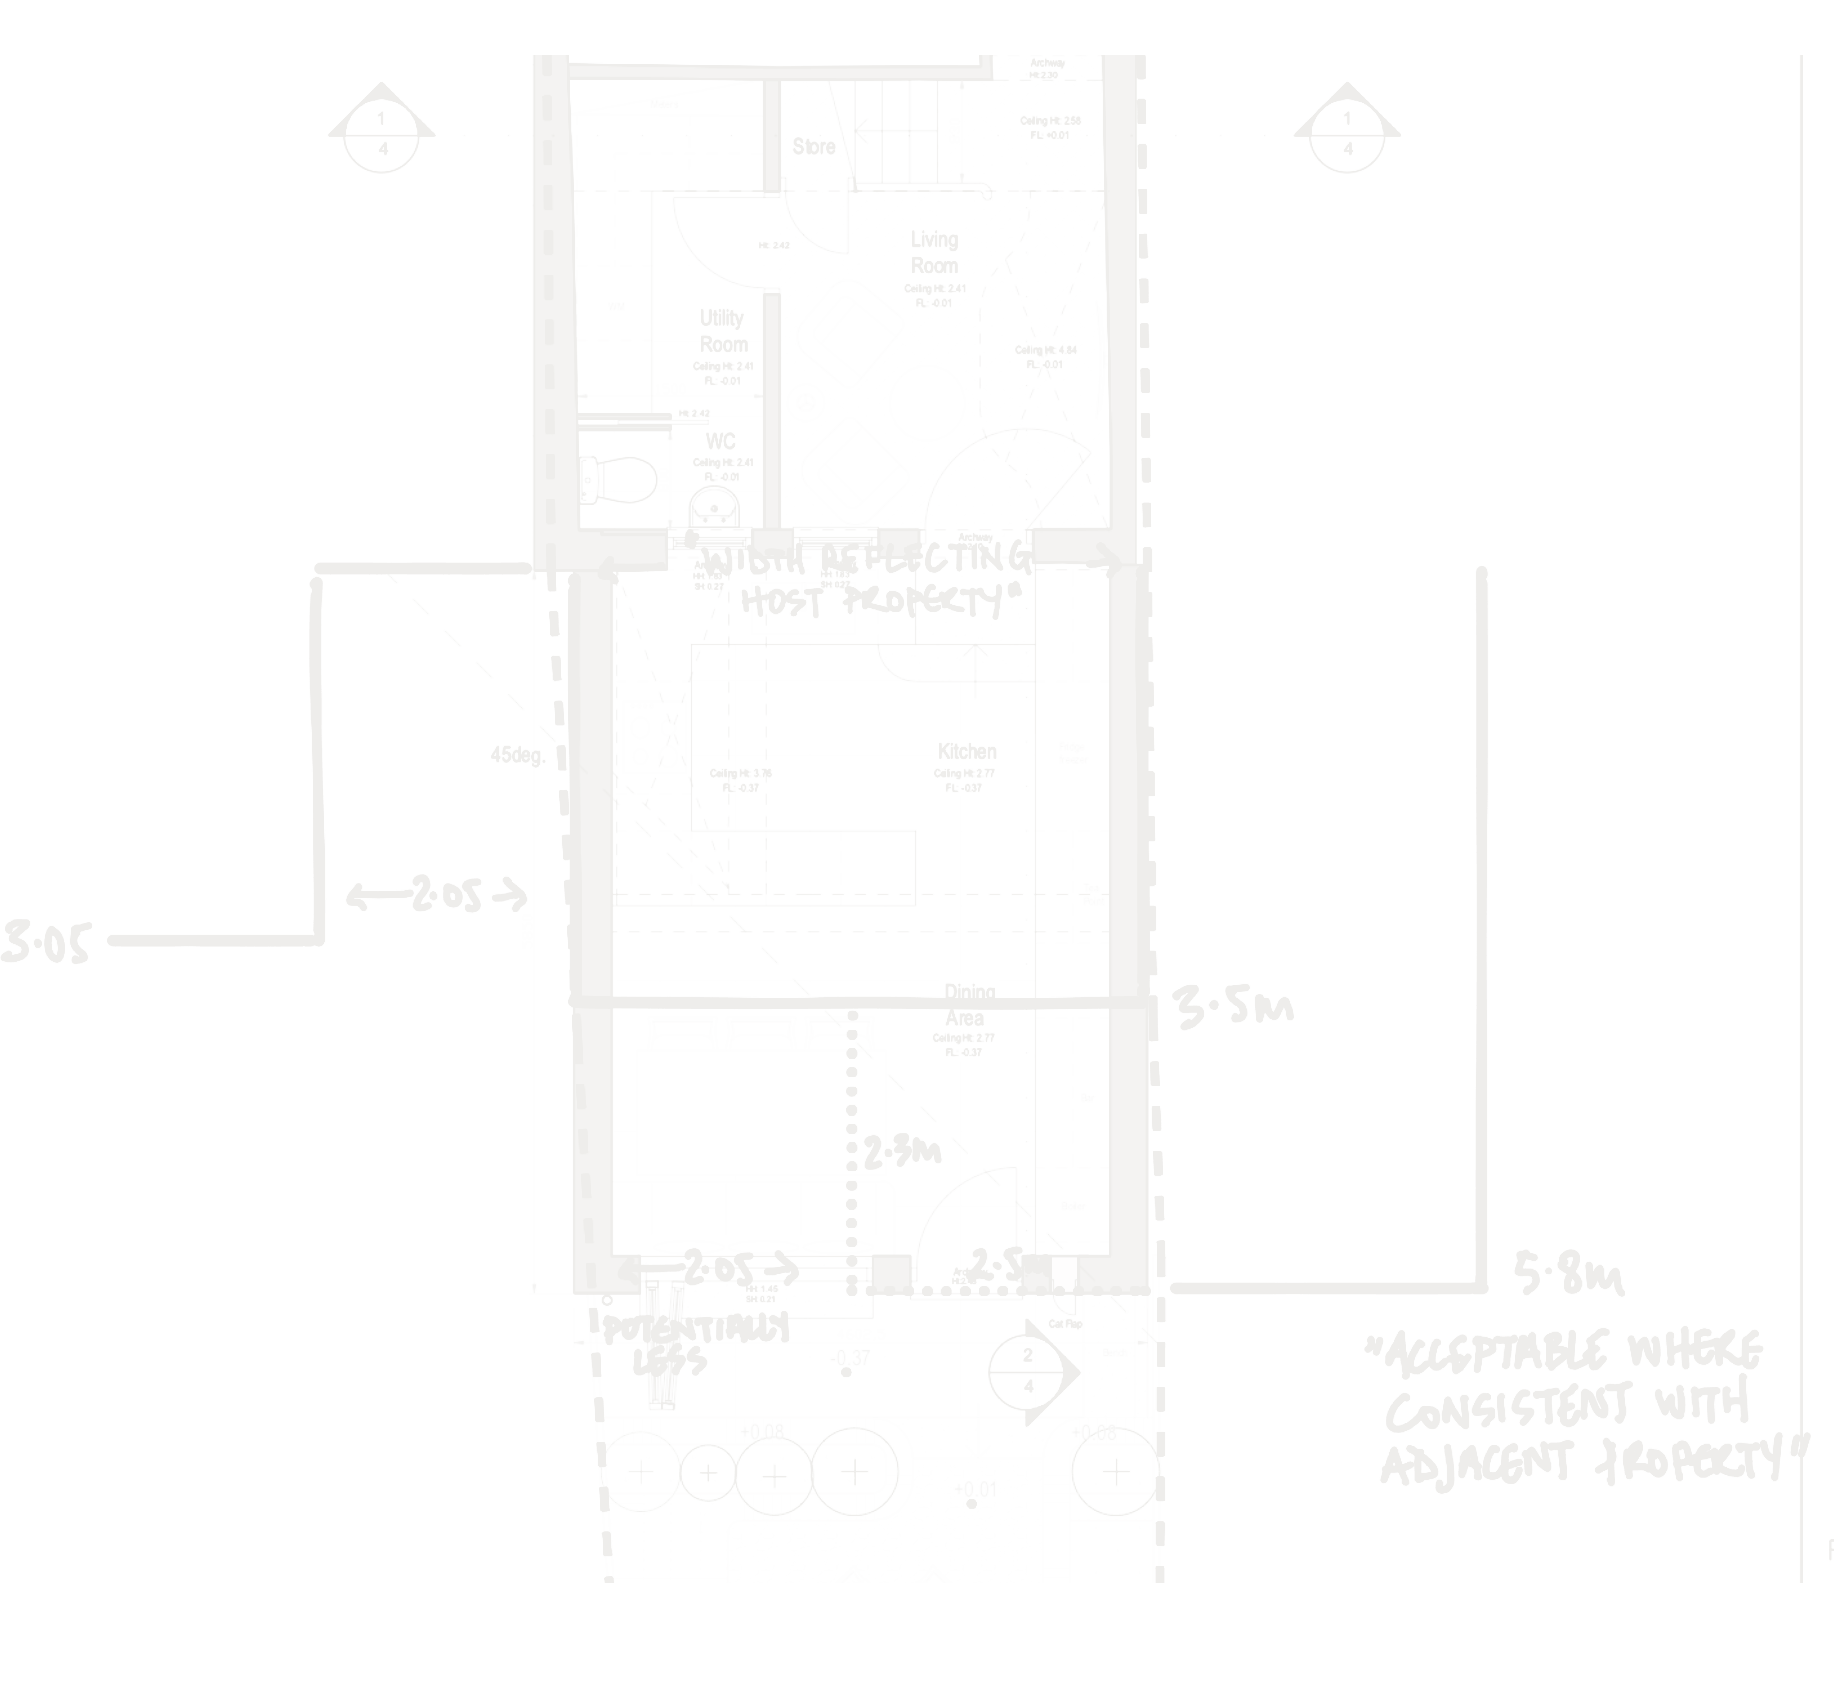
Set on the outskirts of a Conservation Area, this concept became the project's driver; guiding the design through stringent site and planning constraints across complex rounds of pre-application consultation, and securing planning approval upon first submission.
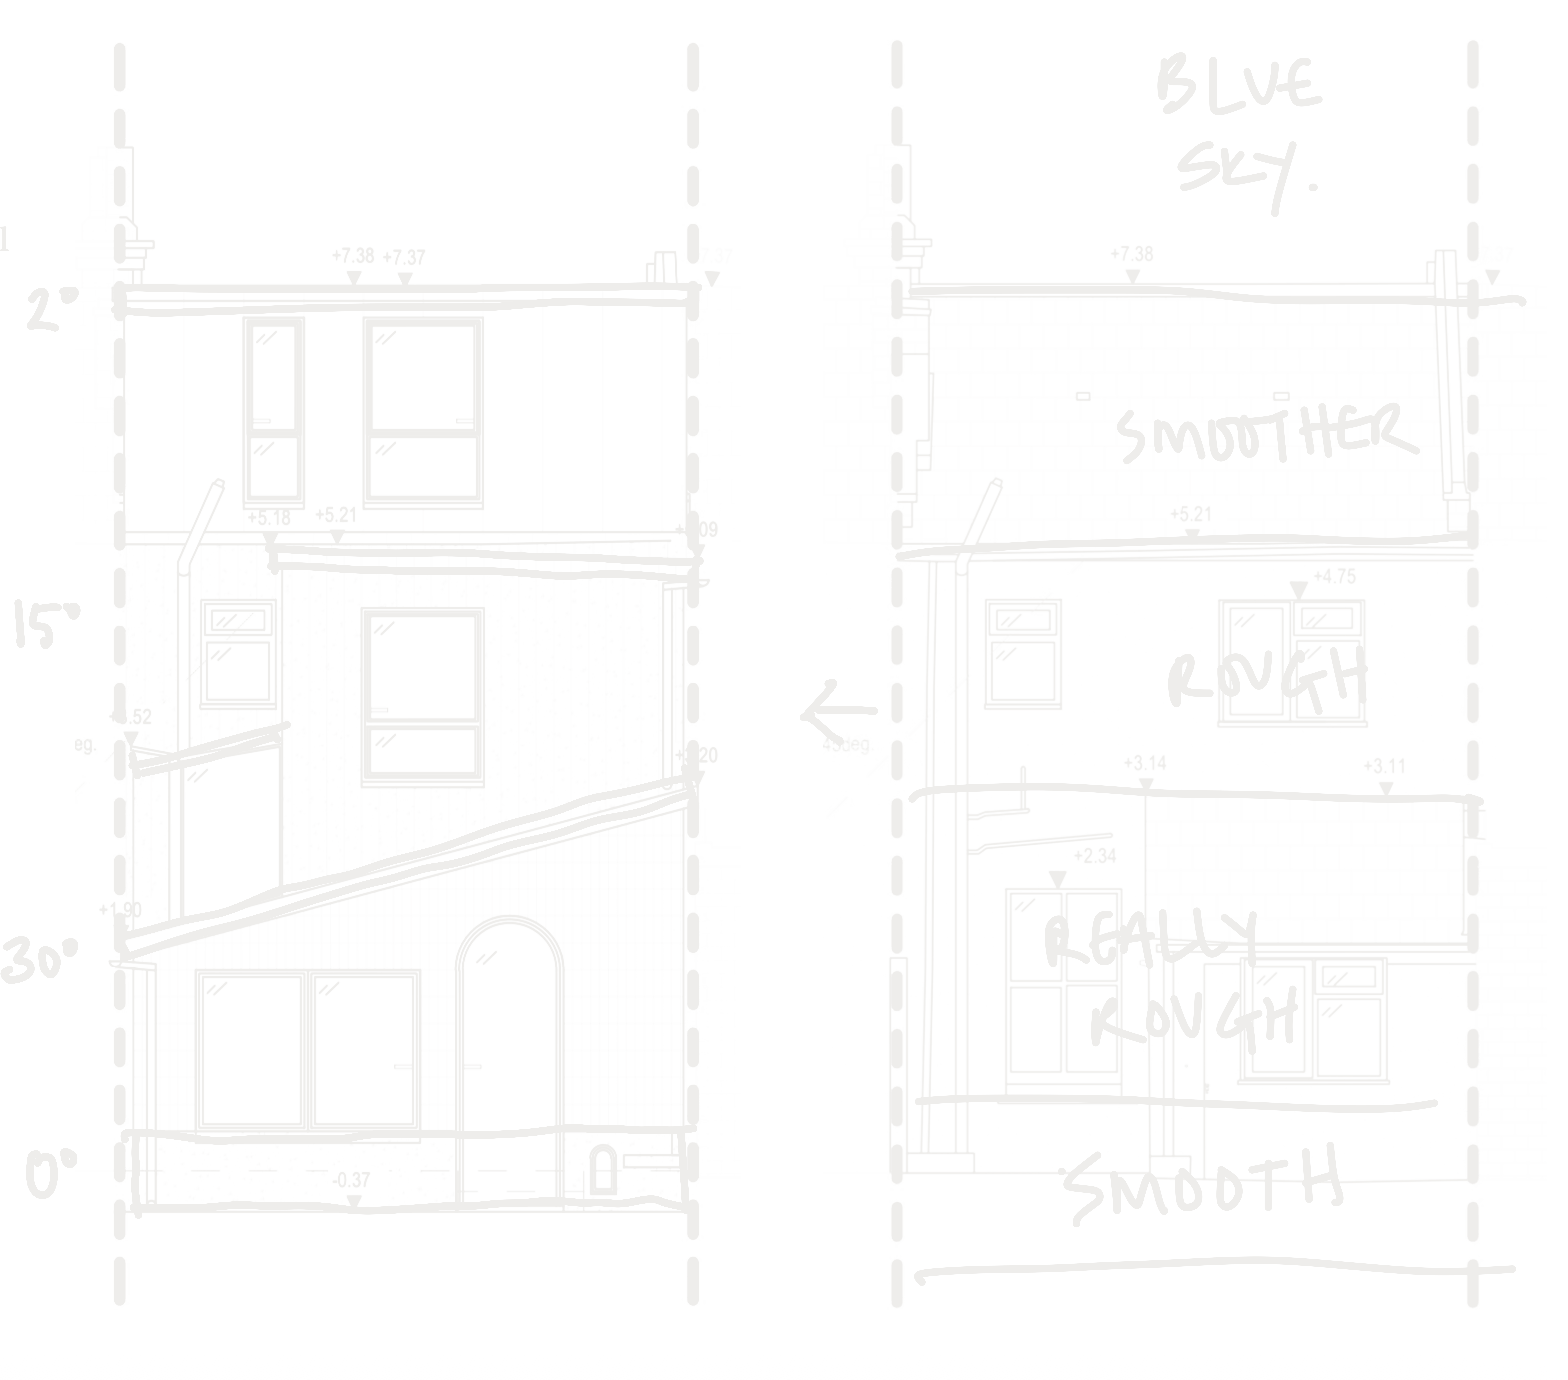
The resulting ground floor, first floor and loft extension will deliver an additional 54% of floor area, adding significant value to the property. In tandem, a full internal reconfiguration will allow for contemporary family living through enlarged and additional living spaces, bedrooms and bathrooms. A natural material palette throughout ties the existing building fabric with a rugged coastal aesthetic, maintaining the character of an aged building whilst giving it meaningful new life.
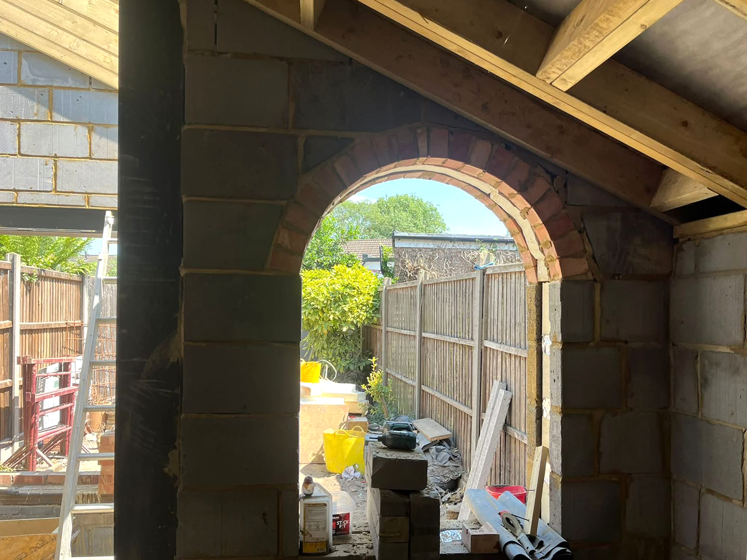
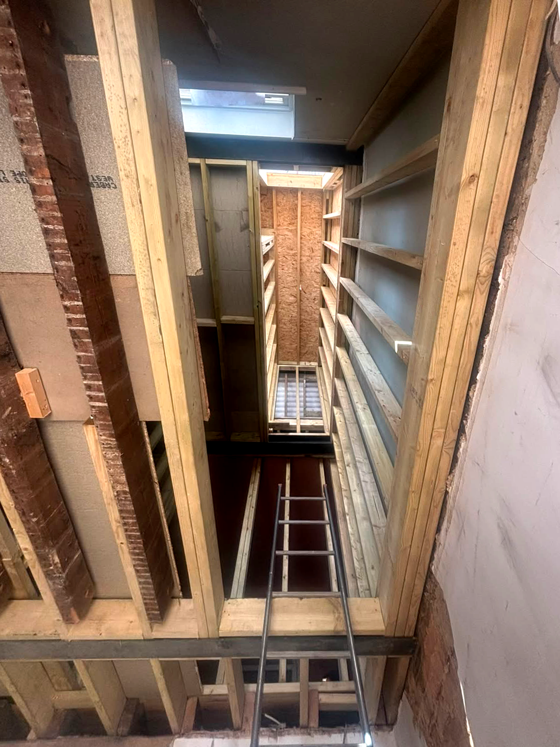
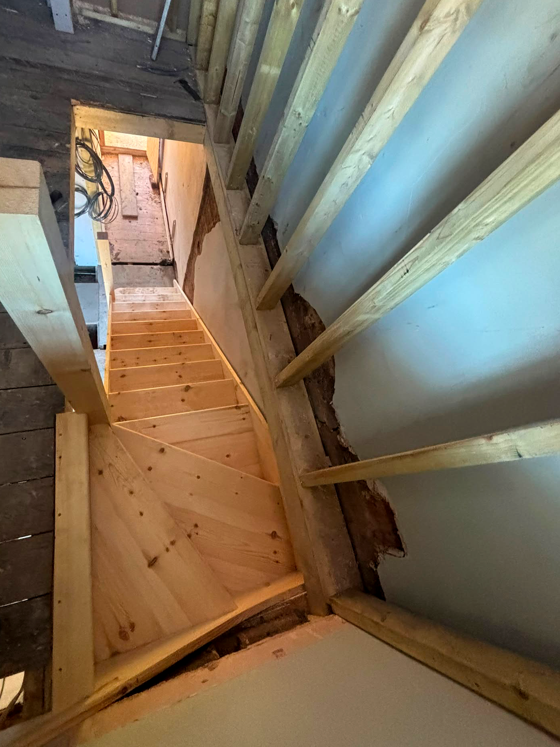
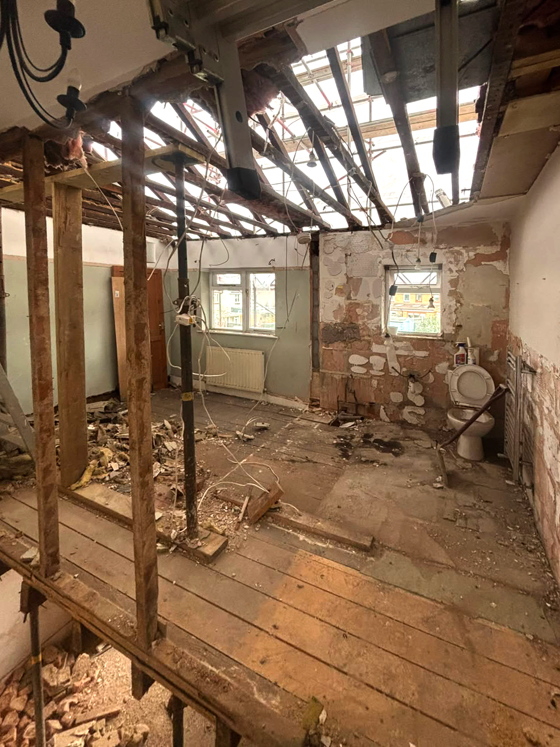
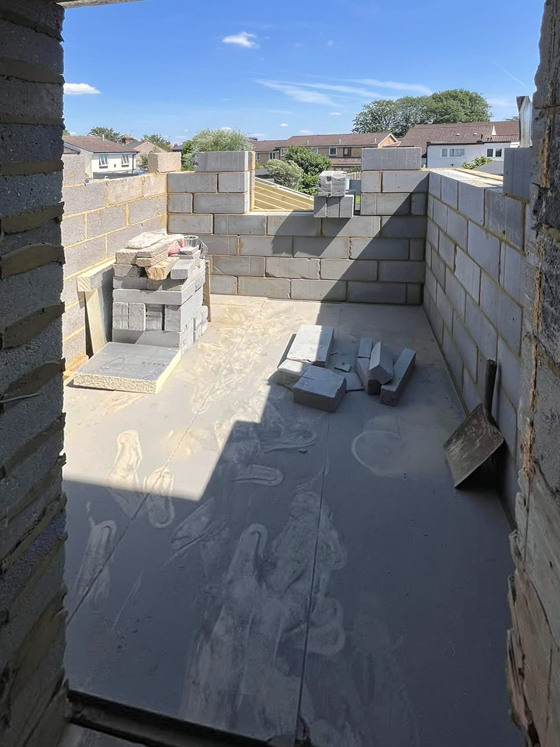
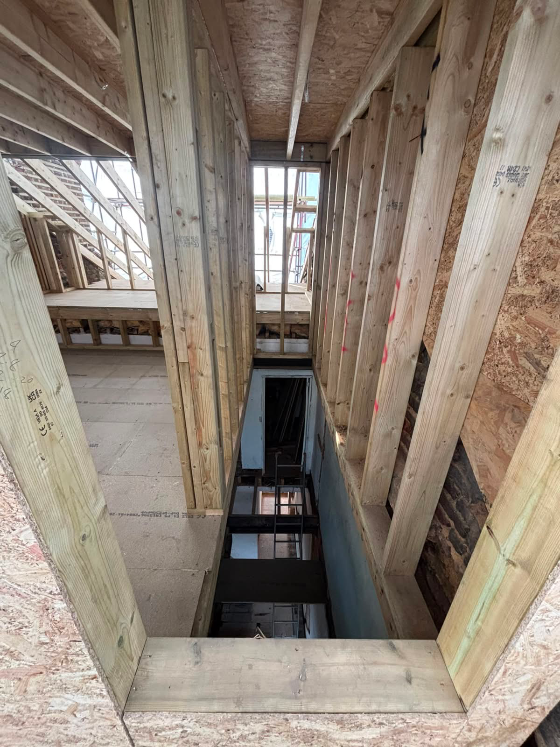
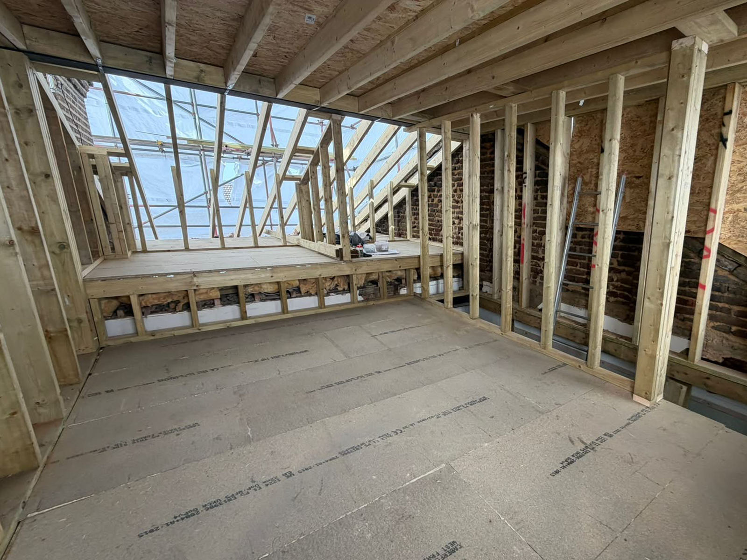
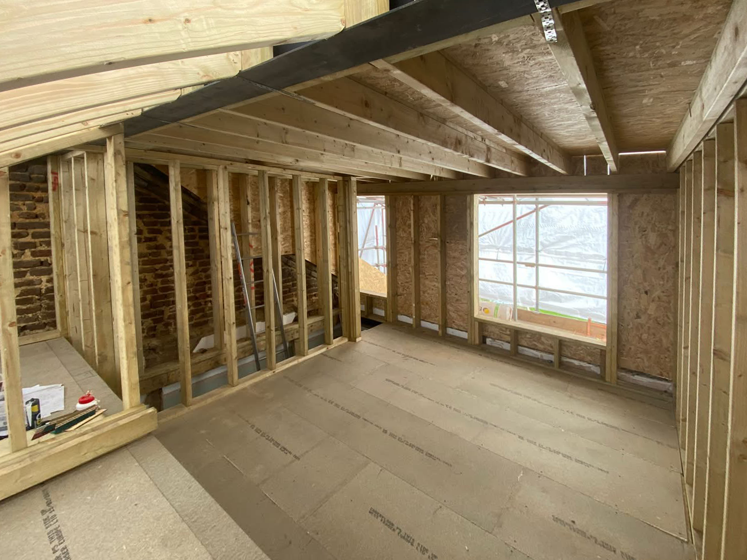
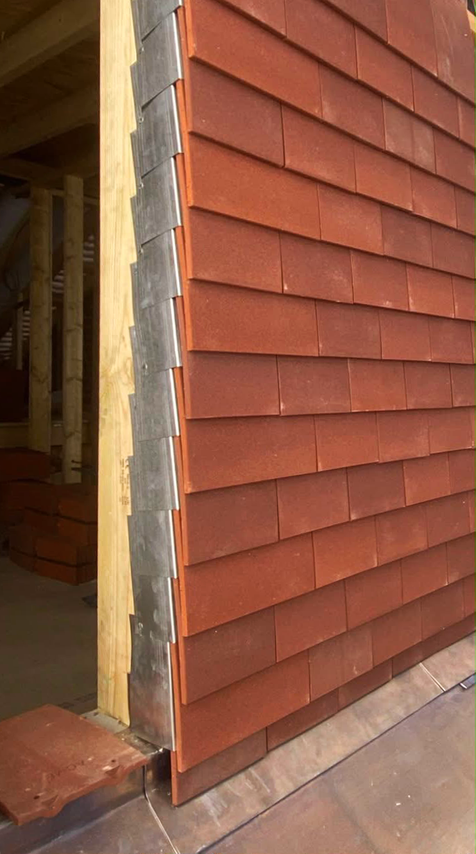
Site Progress
Sketchbook
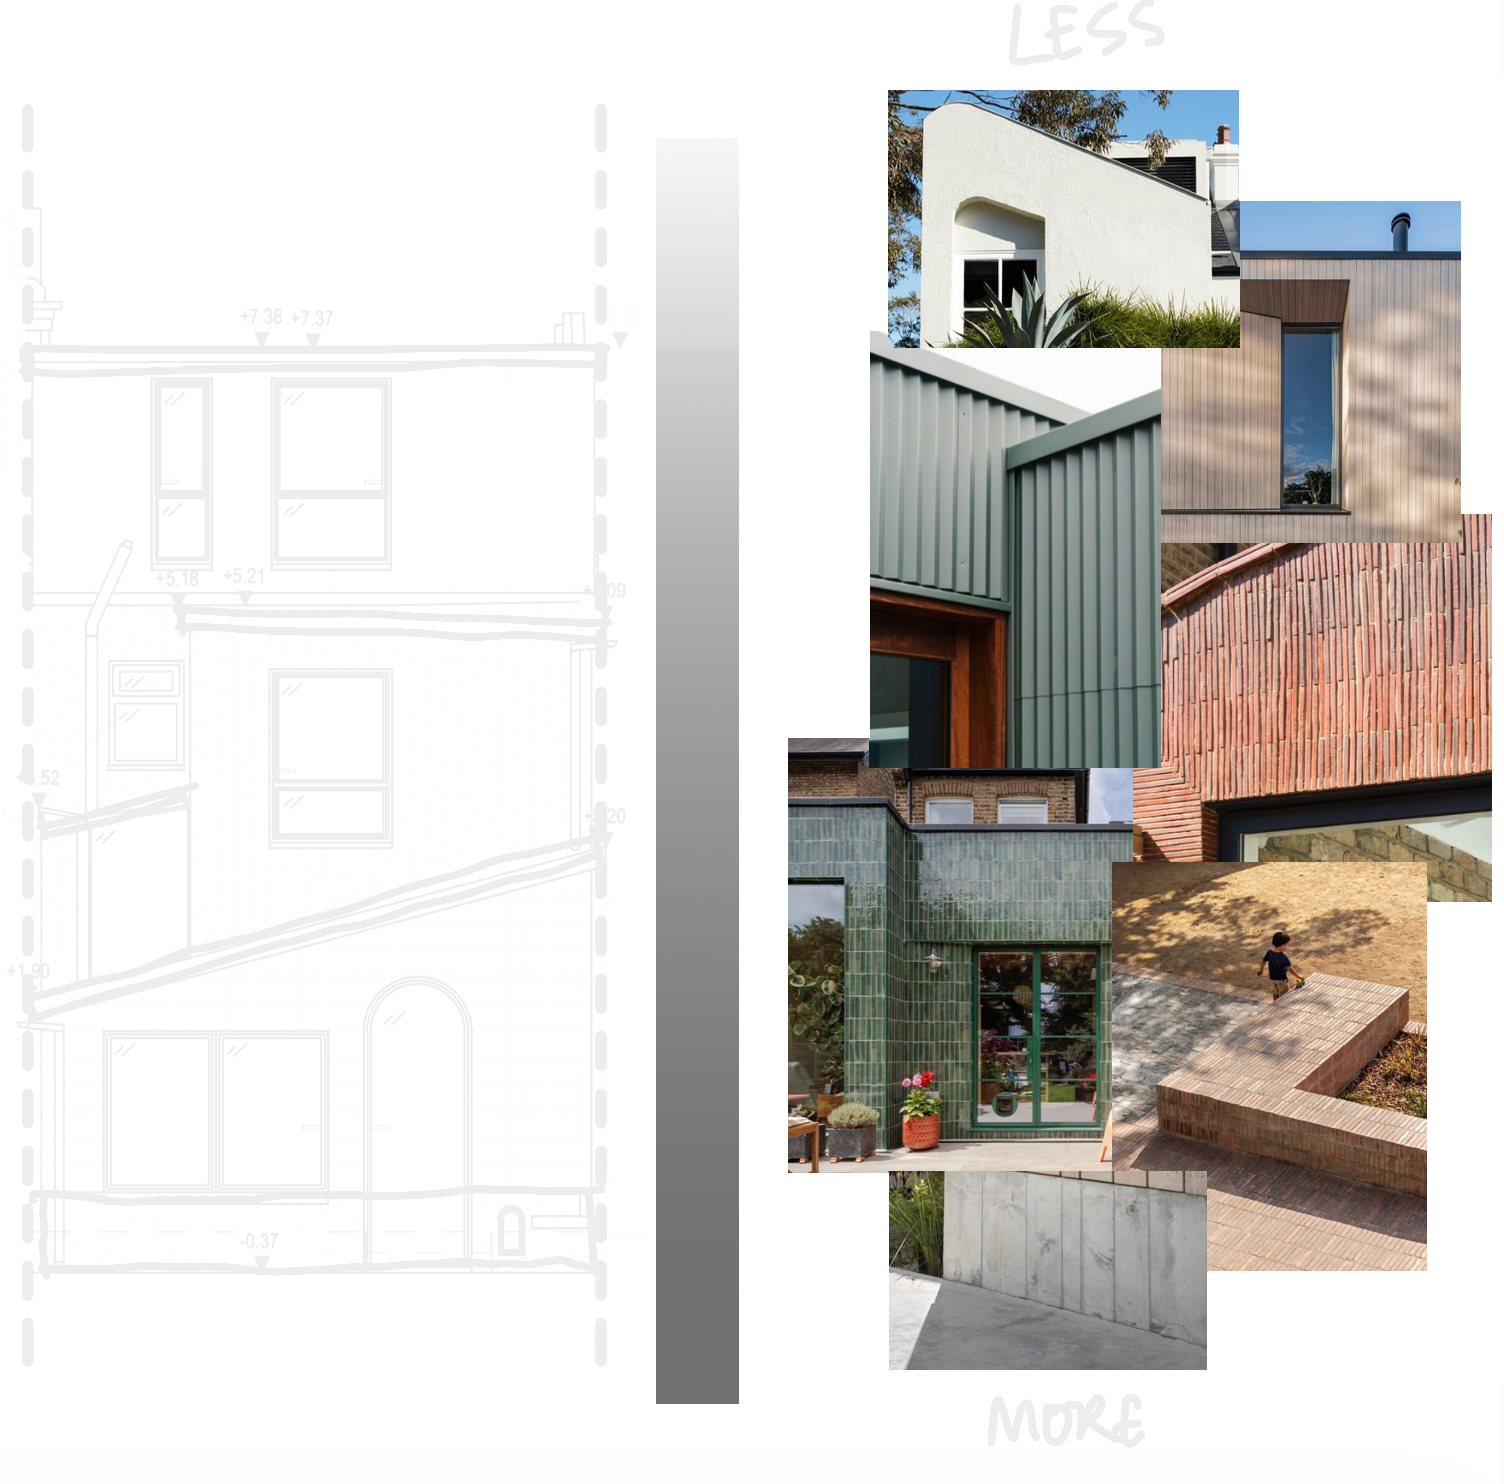
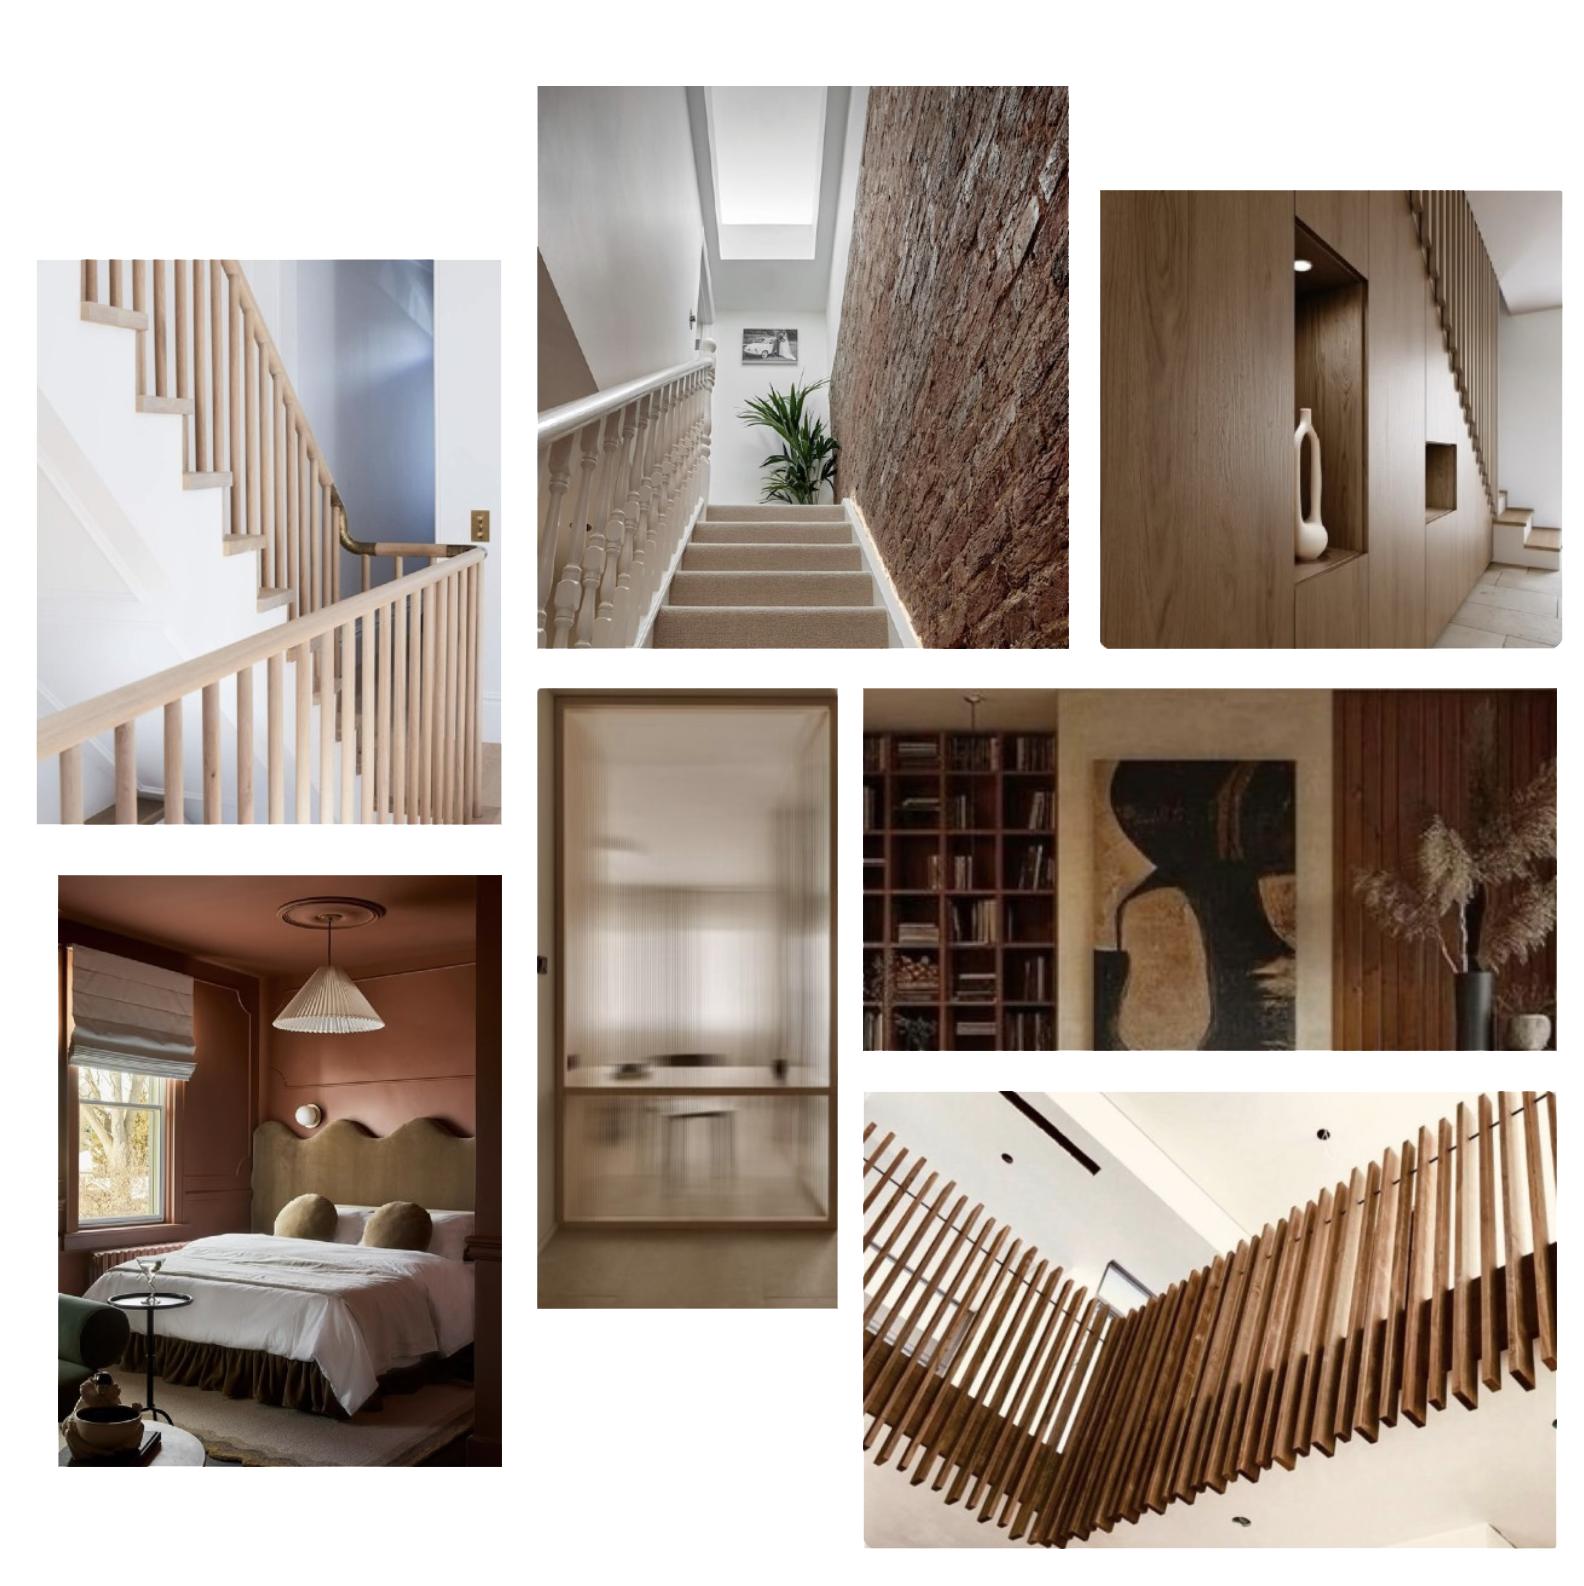
Moodboard images by others